Field book · Sheet 01 · Site vs drawing
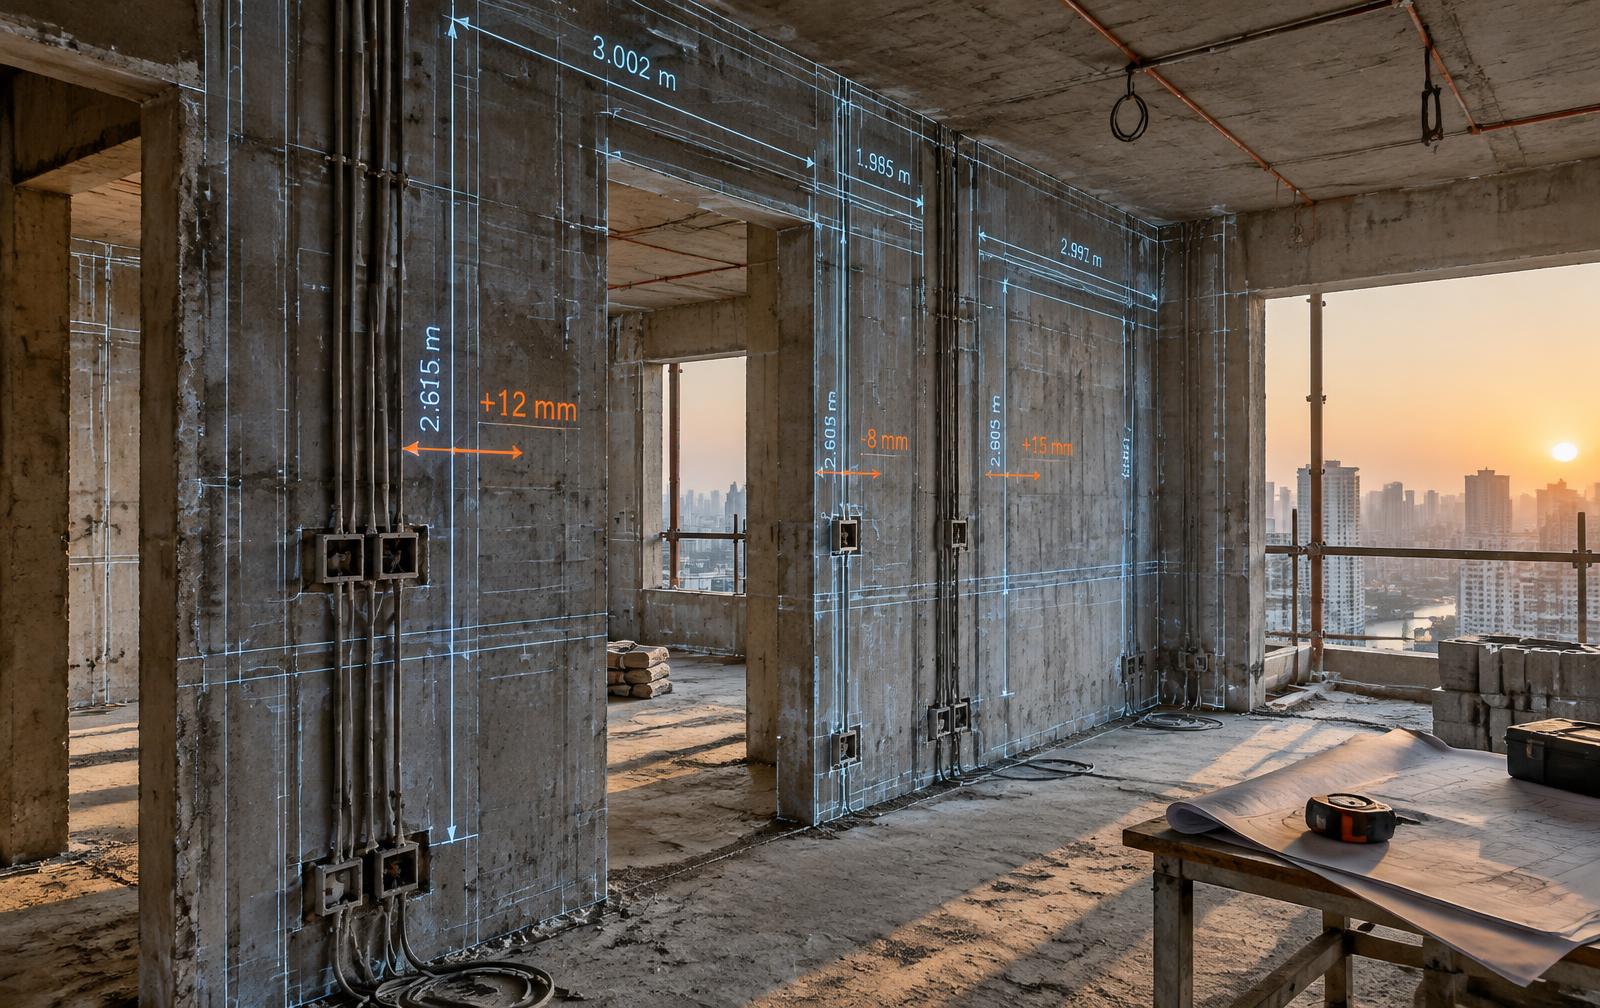
Drawn 412.
Built 407.8.
Caught before the kitchen.
A wall comes out 4 cm short, a socket lands behind the kitchen panel, a drain is off-axis. AsDrawn finds it on screen, tells the right worker on his phone, and keeps AutoCAD in step — before anything is ordered or closed.
Free for your first project · EN · SQ · IT · DE · FR
 −4.2 cm
Socket S1 · electrician
Don't cut — leave 50 cm loose cable
Everyone between the drawing and the keys.
Architects
Import the DXF, see conflicts per room, approve site changes, send the update on WhatsApp.
Contractors
One board for every room: what is checked, what is waiting, what can be closed.
Site crews
A personal link on the phone. No app, no login, works offline. In Albanian first.
Furniture makers
Verified as-built sizes and point positions before a single board is cut.
Procedure, every room
Six steps. No skipping.
- 01
Scan
Measure or scan each room after the shell is built and upload the export.
- 02
Compare
The rule engine checks every wall, point and clearance against the drawing.
- 03
Fix before you order
Kitchens, wardrobes and glass wait until the room is verified.
- 04
Mark
Sockets, drains and lights with exact cm positions and heights per wall.
- 05
Lock
No wall is closed without photos of what is inside it.
- 06
One version
Crews only ever see the current approved drawing.
AutoCAD stays the master
Every change made in the app goes on a To AutoCAD list and exports as a DXF layer to insert in your drawing.
Normal WhatsApp
After each saved version, send the what-changed message to the site group with one tap.
The rule engine decides
AI can suggest, but only the checks mark a room as OK.